<-- style PDP --> 191 Dalhousie Avenue, St. Catharines - Detached for sale for $1,250,000
  • new
  • for sale

191 Dalhousie Avenue

St. Catharines, Ontario, L2N 4X8 - Port Dalhousie

$1,250,000

  • Neighbourhood

    Port Dalhousie

  • Major Intersection

    Corbett Ave & Dalhousie Ave

  • Listed Since: 42 day(s)

  • Last update: 42 day(s) ago

Overview

  • Property Type

    Detached, Bungalow

  • Bedrooms

    3 + 1

  • Bathrooms

    3

  • Basement

    Finished

  • Kitchen

    1

  • Total Parking

    6

  • Lot Size

    67.12x182.61 (Feet)

  • Taxes

    $7,663.00 (2026)

  • Type

    Freehold

Property Description

Property description for 191 Dalhousie Avenue, St. Catharines

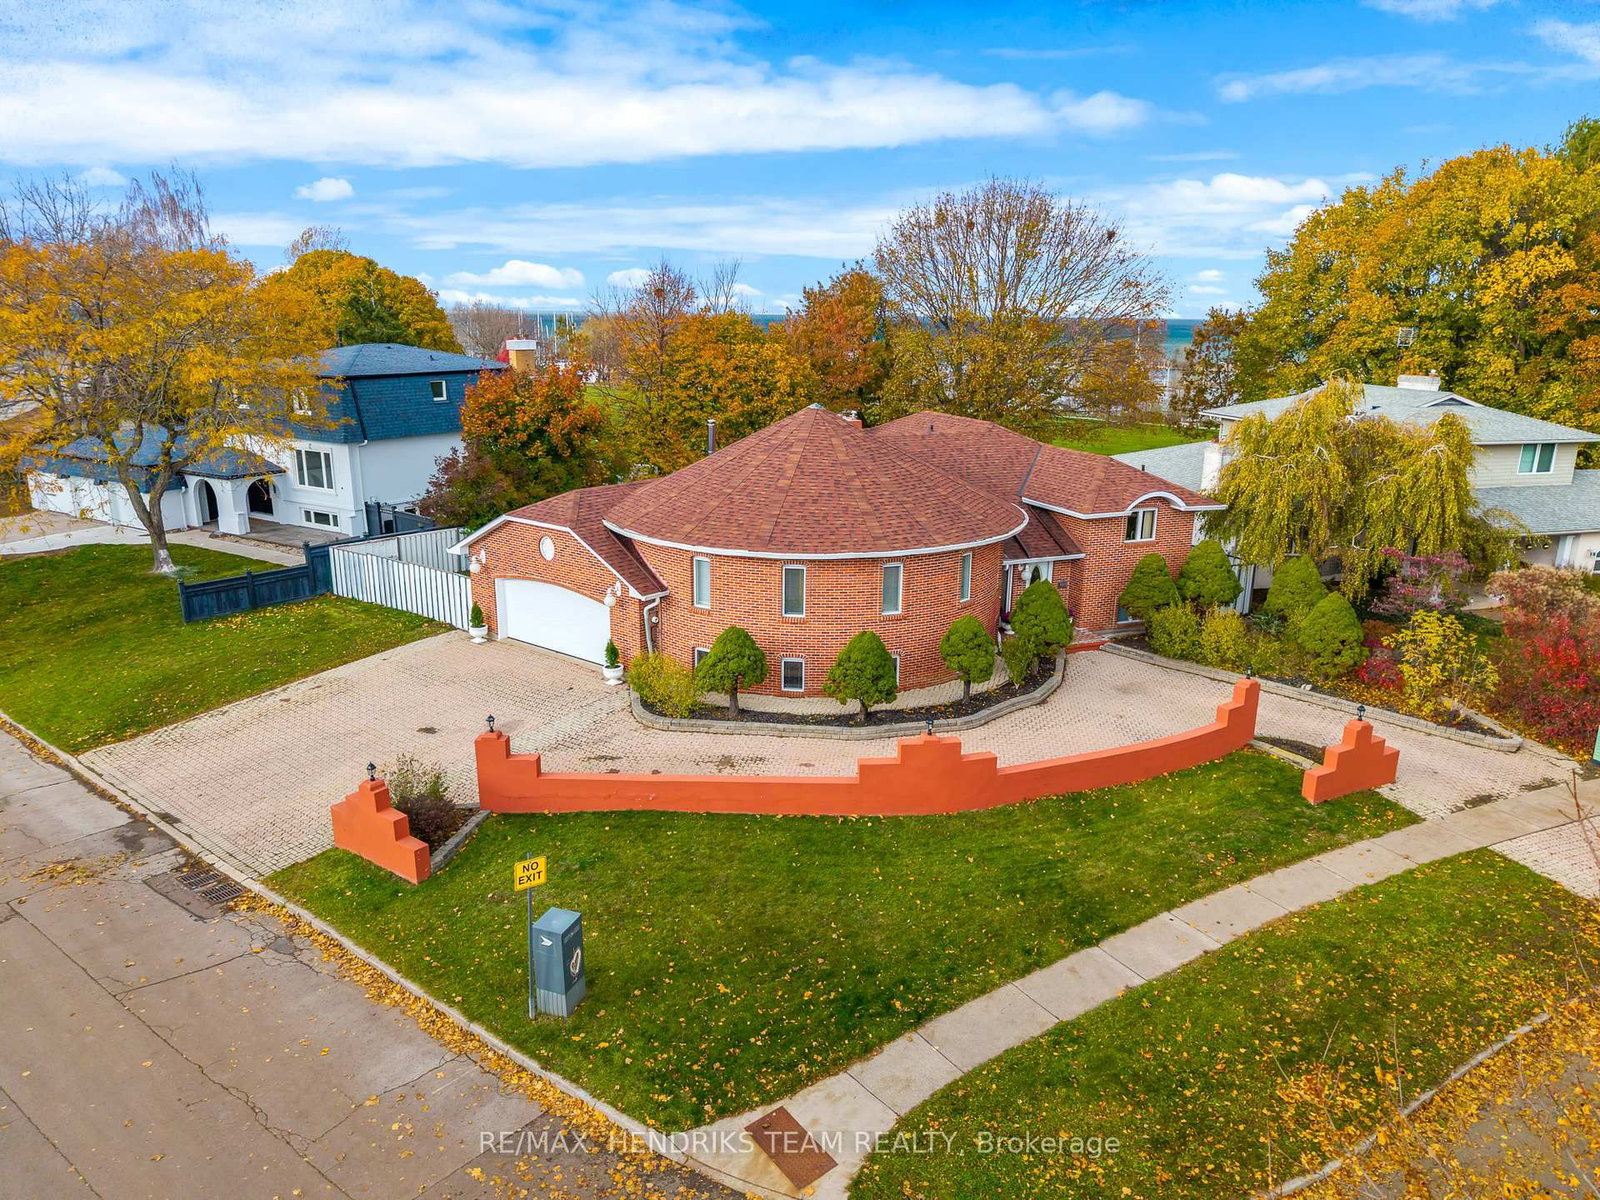

Tucked away on a spectacular 67' x 182' lot in the heart of Port Dalhousie, this oversized ranch bungalow with inground pool offers far more space than meets the eye. Whether you're a young family looking for room to grow in one of St. Catharines' most sought-after communities or a downsizer seeking the convenience of main-floor living, this home certainly delivers. Offering over 2400 square feet of living space we have a lot to cover so let's dive in! The main living area is designed for connection and comfort. The updated kitchen is bright and inviting with subway tile backsplash, open shelving, and a perfect backyard view. Just steps away, the sunken living room steals the show with a wood-burning fireplace, oversized windows, and patio doors that pull the outside in. Tucked into the layout is a cozy nook-ideal for a home office, reading corner, or homework zone. And then there's the dining room... truly oversized and ready for it all. From holiday feasts to milestone celebrations and spontaneous dinner parties, this space was made to host. With 3+1 bedrooms, the main-floor primary suite is a standout, featuring a walk-in closet and direct access to the back deck-perfect for slow morning coffees surrounded by mature trees and greenery. Step outside and it only gets better. The backyard is a private escape framed by towering trees, complete with an inground heated pool and loads of green space for kids, pets, gardening, or backyard games. Can you picture it? Quiet evenings by the fire pit or lively summer family gatherings around the pool. Convenience continues on the main floor with a mudroom/laundry, an adorable powder room, and an easy, functional layout that just works. Head downstairs where the living space expands even further! Featuring a large family/rec room, a 4th bedroom, a beautifully updated spa-inspired 3-piece bathroom with curbless shower, and plenty of storage. Schedule your private viewing today.

Listed by RIGHT AT HOME REALTY

  • MLS #

    X13436932

  • Sq. Ft

    2000-2500

  • Sq. Ft. Source

    MLS

  • Lot Irregularities

    n/a

  • Year Built

    51-99

  • Pool

    Inground

  • Drive

    Pvt Double

  • Garage

    None

  • Total Parking

    6

  • Family Room

    Y

  • Den

    Y

  • Exterior

    Brick

  • Fireplace

    Y

  • Roof

    Asphalt Shingle

  • Foundation

    Block

  • Elevator

    n/a

  • Water View

    n/a

  • Laundry Level

    n/a

  • Heat

    Forced Air

  • A/C

    Central Air

  • Water

    Municipal

  • Water Supply

    n/a

  • Sewers

    Sewers

  • Central Vac

    N

  • Living

    5.26 x 3.51 ft Main level

  • Kitchen

    2.87 x 3.96 ft Main level

  • Breakfast

    2.86 x 2.68 ft Main level

  • Family

    6.55 x 6.58 ft Main level

  • Primary

    6.48 x 3.63 ft Main level

  • 2nd Br

    3.43 x 3.05 ft Main level

  • 3rd Br

    3.05 x 2.82 ft Main level

  • Bathroom

    2.5 x 2.93 ft Main level

    4 Pc Bath

  • Bathroom

    1.71 x 1.37 ft Main level

    2 Pc Bath

  • Mudroom

    3.96 x 3.43 ft Main level

  • Other

    4.0 x 2.54 ft Main level

  • Br

    3.35 x 3.12 ft Bsmt level

  • Rec

    10.36 x 3.81 ft Bsmt level

  • Bathroom

    2.74 x 3.0 ft Bsmt level

    3 Pc Bath

  • Utility

    7.42 x 2.84 ft Bsmt level

  • MLS #

    X13436932

  • Sq. Ft

    2000-2500

  • Sq. Ft. Source

    MLS

  • Lot Irregularities

    n/a

  • Year Built

    51-99

  • Pool

    Inground

  • Drive

    Pvt Double

  • Garage

    None

  • Total Parking

    6

  • Family Room

    Y

  • Den

    Y

  • Exterior

    Brick

  • Fireplace

    Y

  • Roof

    Asphalt Shingle

  • Foundation

    Block

  • Elevator

    n/a

  • Water View

    n/a

  • Laundry Level

    n/a

  • Heat

    Forced Air

  • A/C

    Central Air

  • Water

    Municipal

  • Water Supply

    n/a

  • Sewers

    Sewers

  • Central Vac

    N

  • Living

    5.26 x 3.51 ft Main level

  • Kitchen

    2.87 x 3.96 ft Main level

  • Breakfast

    2.86 x 2.68 ft Main level

  • Family

    6.55 x 6.58 ft Main level

  • Primary

    6.48 x 3.63 ft Main level

  • 2nd Br

    3.43 x 3.05 ft Main level

  • 3rd Br

    3.05 x 2.82 ft Main level

  • Bathroom

    2.5 x 2.93 ft Main level

    4 Pc Bath

  • Bathroom

    1.71 x 1.37 ft Main level

    2 Pc Bath

  • Mudroom

    3.96 x 3.43 ft Main level

  • Other

    4.0 x 2.54 ft Main level

  • Br

    3.35 x 3.12 ft Bsmt level

  • Rec

    10.36 x 3.81 ft Bsmt level

  • Bathroom

    2.74 x 3.0 ft Bsmt level

    3 Pc Bath

  • Utility

    7.42 x 2.84 ft Bsmt level

Thinking of Selling?

Find Out Your Home’s Value in Today’s Market!

No Email or Signup is required to view your home estimate.

estimate your home value

Contact Manoj Kukreja

Sales Representative,
Century 21 People’s Choice Realty Inc.,
Brokerage
(647) 576 - 2100

Manoj profile avatar

Property History

Property history for 191 Dalhousie Avenue, St. Catharines

This property has been sold 7 times before. Create your free account to explore sold prices, detailed property history, and more insider data.

Sign In / Register

Mortgage Calculator

This data is for informational purposes only.

Mortgage Payment per month

Principal Amount

Interest

Total Payable

Amortization

Amortization

Closing Cost Calculator

This data is for informational purposes only.

Closing Cost Total for this property

Total Cash flow for purchasing this property

Down Payment(%)*
Additional information

Provincial Land Transfer Tax

Ontario Land Transfer Tax Rebate

Toronto Land Transfer Tax

Toronto Land Transfer Tax Rebate

PST on CMHC Insurance Premium

Lawyer Fees

$2,825

Government Registration Fee's

$164

Title Insurance

Closing Cost Total

Total Cash flow for purchasing this property

Provincial Land Transfer Tax

Ontario Land Transfer Tax Rebate

Toronto Land Transfer Tax

Toronto Land Transfer Tax Rebate

PST on CMHC Insurance Premium

Lawyer Fees

$2,825

Government Registarion Fee's

$164

Title Insurance

Down Payment(%)*

* A down payment of less than 20% is permitted only for first-time home buyers purchasing their principal residence. The minimum down payment required is 5% for the portion of the purchase price up to $500,000, and 10% for the portion between $500,000 and $1,500,000. For properties priced over $1,500,000, a minimum down payment of 20% is required.

Thinking of Selling?

Find Out Your Home’s Value in Today’s Market!

No Email or Signup is required to view your home estimate.

estimate your home value

Contact Manoj Kukreja

Sales Representative, Century 21 People’s Choice Realty Inc., Brokerage
(647) 576 - 2100

Manoj profile avatar

Recent Sold Listings in Port Dalhousie, St. Catharines

Popular Cities